PROJECT PLAYBOOK 02
Warehouse build plant plan
Large slabs and structures concentrate access, lifting and material handling. Early ground preparation gives way to repetitive vertical and fit-out movements.
Read the whole workface.
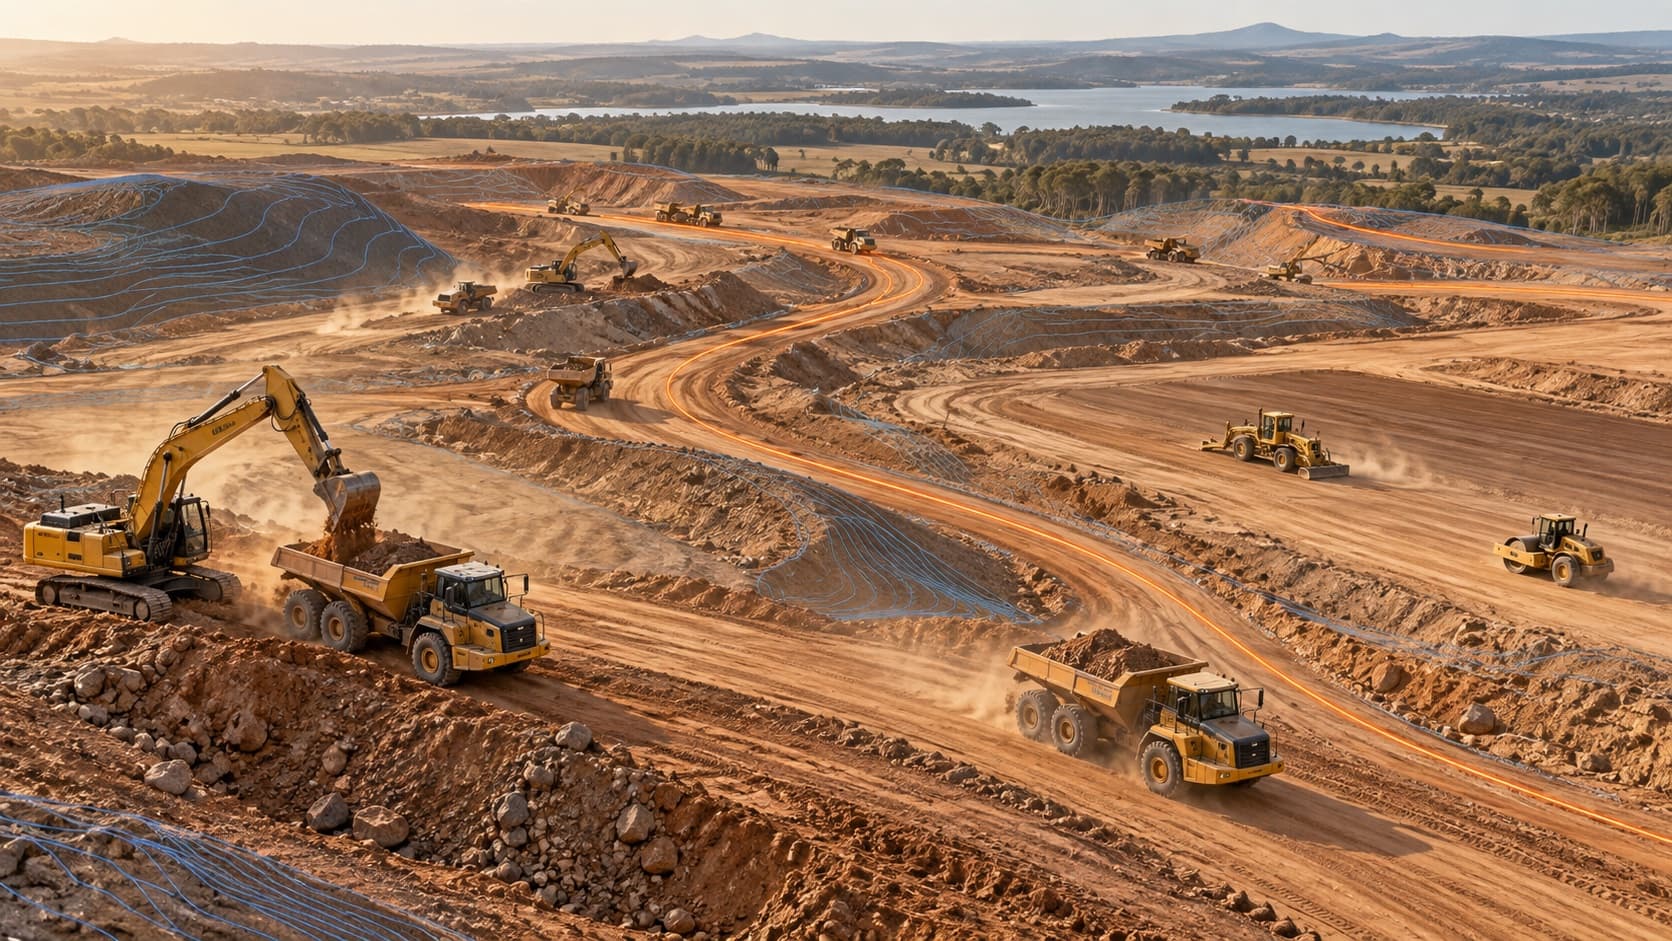
Warehouses start with large earthworks pads and progress to tilt-up or precast panels, steel roof structures, slabs and fit-out.
Pad works use dozers, graders, rollers and water carts. Structural stages need mobile cranes, Frannas, boom lifts and telehandlers. Fit-out brings scissor lifts, forklifts and indoor-rated equipment.
Crane access and slab protection are key considerations as the building closes in.
Machines most often involved: mobile crane hire, franna crane hire, boom lift hire, scissor lift hire, telehandler hire, roller hire.
FIELD SIGNAL / 01Pad preparation
FIELD SIGNAL / 02Structural lifts
FIELD SIGNAL / 03Slab loading
FIELD SIGNAL / 04Internal access
ASK BEFORE ALLOCATION
Three questions that expose the gaps.
- Where are loading zones?
- When does access close?
- Which plant must transition indoors?
FIELD FAQ
Warehouse build plant plan: questions
- What cranes are used for tilt-up panels?
- Mid to large all-terrain cranes, sized for panel weight and radius.
- What access equipment is used in warehouses?
- Boom lifts during structure and roofing; scissor lifts during fit-out.
- Can plant work on a new slab?
- Only within the slab's design loading and with protection against damage.